MahaRERA Website
maharera.maharashtra.gov.inProject MahaRERA No.

P52100077489
Project MahaRERA No.

A51700026634
For Best Offers Fill Your Details

Austin Realty
Developer

Tathawade, Pune
Location
About Austin Yana Project
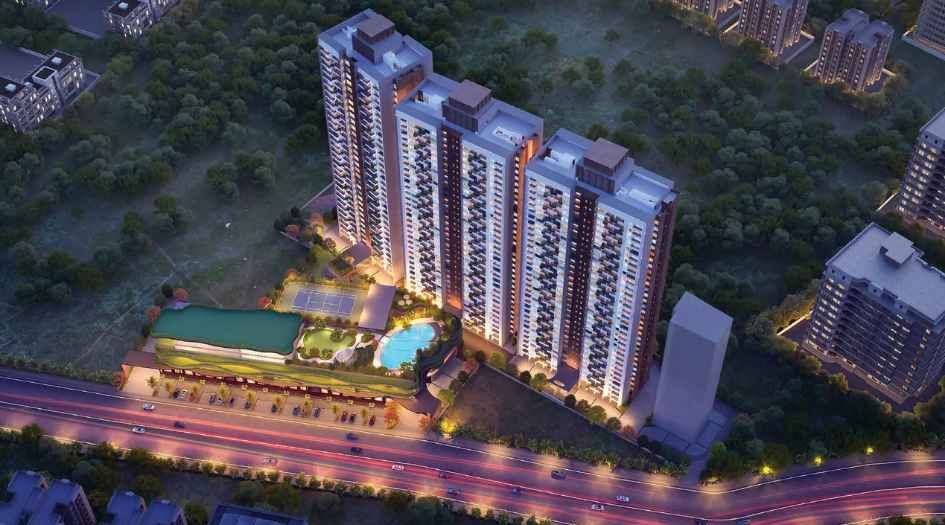
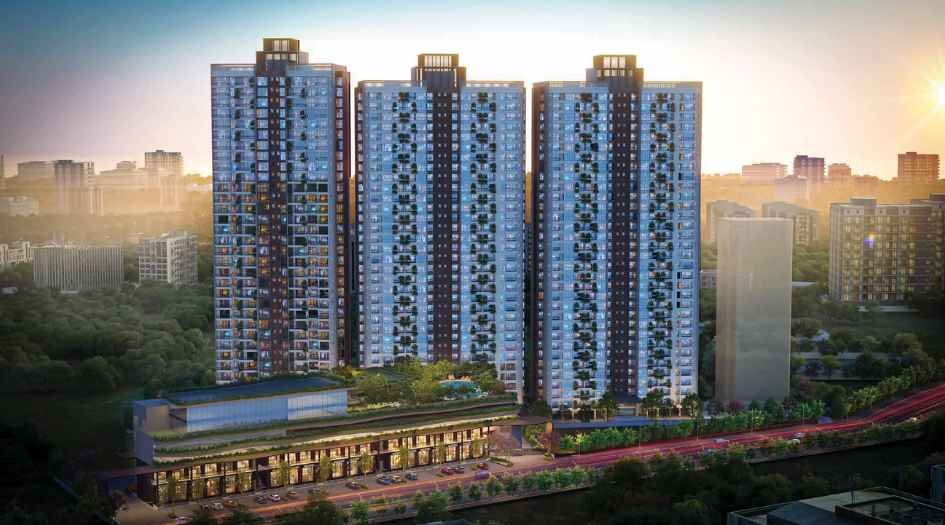
Austin Yana, Tathawade, Pune, is a residential project by Austin Realty situated in the premium location of Pune, Tathawade, offering 2, 3 & 4 BHK flats with availability of Jodi Apartments. Also get Floor Plan, Price Sheets, RERA ID, Reviews, Possession Timeline, Construction Status, Location Advantages, Address, Amenities, and Specifications. Austin Yana Tathawade has an Multi-development Towers of G + 32 Storeys. Austin Tathawade Yana has 2 BHK, 3 BHK & 4 BHK configurations with carpet area of 2 BHK is 748 - 864 sq ft. Price starts from ₹ 97 L* - 1.12 Cr*, 3 BHK with a carpet area of 1082 - 1191 sq.ft - ₹ 1.40 Cr* -1.57 Cr*, and 4 BHK with Carpet area 1517 - 1612 sqft - Price Starts from ₹ 2.2 Cr* - ₹ 2.3 Cr*. Austin Tathawade Yana Pune RERA No. P52100077489. Tathawade Austin Yana’s property focuses on proper design & layout in accordance with the rules of Vastu.
Austin Yana Tathawade has Excellent Connectivity - Ashwini Int. School (2 mins), Podar Int. School (3 mins), Indira Kids School (3 mins), Akshara Int. School (5 mins), Indus Champs School (5 mins), and Euro Kids School (7 mins) are nearby. Indira College (3 mins), DY Patil Institute of Hotel Management (5 mins), IBMR College (5 mins), Institute of Science Poona's College of Computer Science (5 mins), and Balaji Institute (3 mins) are close to the location. Hospitals such as Golden Care (5 mins), Life Point (7 mins), MediPlus Specialty (7 mins), Surya Mother & Child Hospital (8 mins), Aditya Birla Memorial (10 mins), and Ruby Hall Hinjewadi (12 mins) are easily accessible. Hotels including Ginger Hotel (2 mins), Sayaji (4 mins), Vivanta (5 mins), Courtyard by Marriott (5 mins), The Orchid (7 mins), and Tip Top International (5 mins) are nearby. Infrastructure around the area includes Phoenix Mall of the Millennium (5 mins), Decathlon (3 mins), World Trade Center (7 mins), Dmart (7 mins), Metro Connectivity (3 mins), Hilton Hotel (7 mins), City Pride CBSE School (7 mins), Hyperloop between Mumbai & Pune (7 mins), Panchshil IT Park (7 mins) and Indialand Global High Street & Shopping Mall (7 mins). Essential locations include Vision One Mall (2 mins), SBI Bank (5 mins), David Lloyd Club (5 mins), Xion Mall (10 mins), White Square Mall (6 mins), Hinjewadi IT Park (10 mins), The Social Street Hinjewadi (10 mins), Balewadi High Street (15 mins), Phoenix Mall (5 mins) and Mumbai-Bangalore Highway (2 mins), Aundh Ravet BRT Road - 2 mins, Balewadi High Street - 10 mins.
Austin Yana Address - JQG2+5G4, Bhumkar Chowk Rd, Ashok Nagar, Tathawade, Pimpri-Chinchwad, Maharashtra 411033.
Austin Yana Tathawade has Modern Amenities like Kids Play Area, Kids Pool, Toddlers Play Area, Swimming Pool with Deck, Private Party Lawn, Clubhouse, Amphitheatre Seating, Top Terrace, Yoga Deck, Senior Citizens Sit-outs, Reflexology Path with Pooja Garden, Open Working Space, and Pergola, Gym, Jogging/Walking Track, Cycling Track, Skating Rink, Tennis Court, Floor Games Area, Biophilic Garden, Lawn with Mounds, Peripheral Landscape, Feature Waterbody, Highstreet Shopping, and Fine Dining.
Pune Yana Austin Tathawade has Internal Features - STRUCTURE: Earthquake-resistant RCC framed structure. KITCHEN: Platform with S.S. Sink | Provision for water purifier | Provision for Exhaust fan | Provision for washing machine | Dado tiles up to 2' above the platform. WALL: Conventional. WINDOWS: Sliding Windows. DOORS: Main door-Both side Laminated Flush door with safety Lock | Other doors-Both Side Laminated Flush doors with mortise lock. TOILET: Ceramic Dado Tiles up to lintel levels | C.P. fittings of Premium make & quality | Sanitary fittings Premium-make, quality & design | Concealed plumbing | Provision for Exhaust fan. TERRACES: Railings & anti-skid tiles | Sliding Doors. ELECTRICAL: Concealed copper wiring | Modular switches | Provision for TV connection in Living & master Bedroom | Provision for inverter | Provision of AC points. FLOORING: Vitrified tiles flooring to the living & dining area and Bedrooms: Anti-skid tiles to toilets. PAINTING: Emulsion internal paint.
Austin Realty has many Ongoing, Upcoming, and Completed Projects
The completed projects are Austin Park Next - Tathawade, Austin Park - Tathawade, Austin Plaza - Wakad, Austin Vallabh - Kasarwadi, Austin Country - Tathawade, Triose - Lonavala, Yashada Panache - Wakad, Austin Oaks - Pimple Saudagar, Splendid Park - Dudulgaon, and Alandi.
The Ongoing Projects are Lush Residences - Tathawade, Austin Arena - Tathawade, Austin One - Pimple Saudagar, and Austin Avenue - Tathawade.
Austin Yana Overview

Project Name
Austin Yana
Location
Austin Realty
Developer Name
Tathawade, Pune
TOTAL TOWERS
8
FLOORS
G + 32 Storeys
APARTMENTS
2, 3 & 4 BHK
AREA
748 - 1612 Sqft
POSSESSION
Under Construction
RESEDENTIAL
PropertyAustin Yana Property Specification
| 2, 3 & 4 BHK flats with Spacious Layouts |
| Designed as per the Sun & Wind Path |
| Optimal natural light and ventilation. |
| Spacious Layouts with Ample Sunlight |
| Indulgence like Sky Lounge, Private Party Lawn, Reflexology Path, Biophilic Garden, Fine Dining, and Highstreet Retail. |
| Land Parcel of Approx. 15 acres. |
Configuration & Price Of Austin Yana
| Type | Carpet Area (sq ft) | Price |
|---|---|---|
| 2 BHK | 748 - 864 Sqft | ₹ 97 L* - 1.12 Cr* |
| 3 BHK | 1082-1191sqft | ₹ 1.40 Cr* - ₹ 1.57 Cr* |
| 4 BHK | 1517 - 1612 sqft | ₹ 2.2 Cr* - ₹ 2.3 Cr* |
Austin Yana Floor Plan
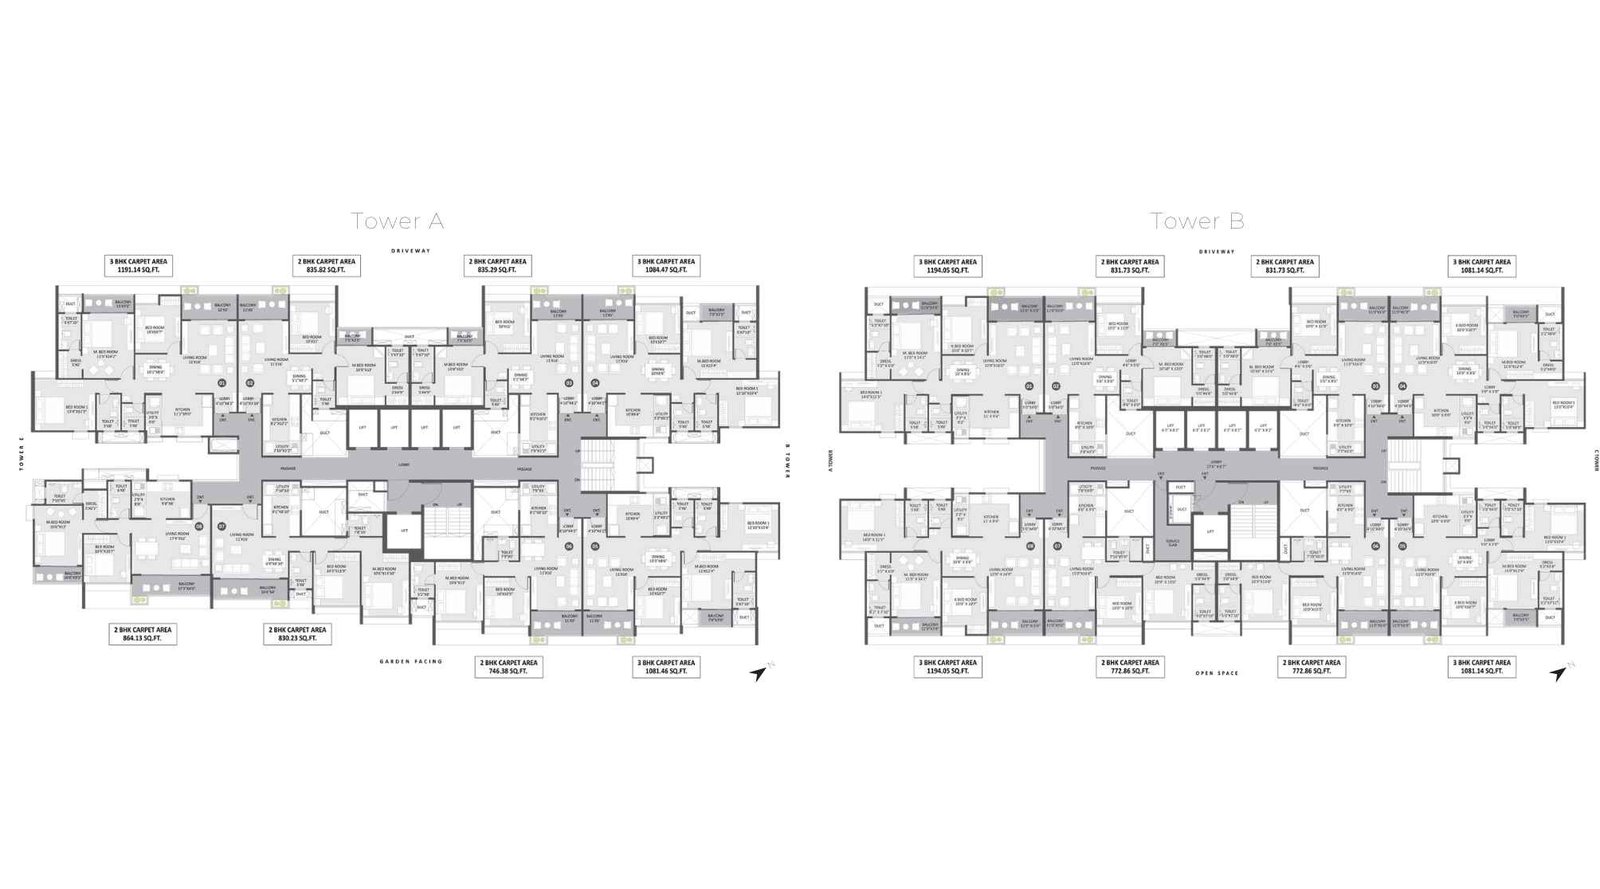
Austin-Yana-Floor-Plan-Tower-A&-B
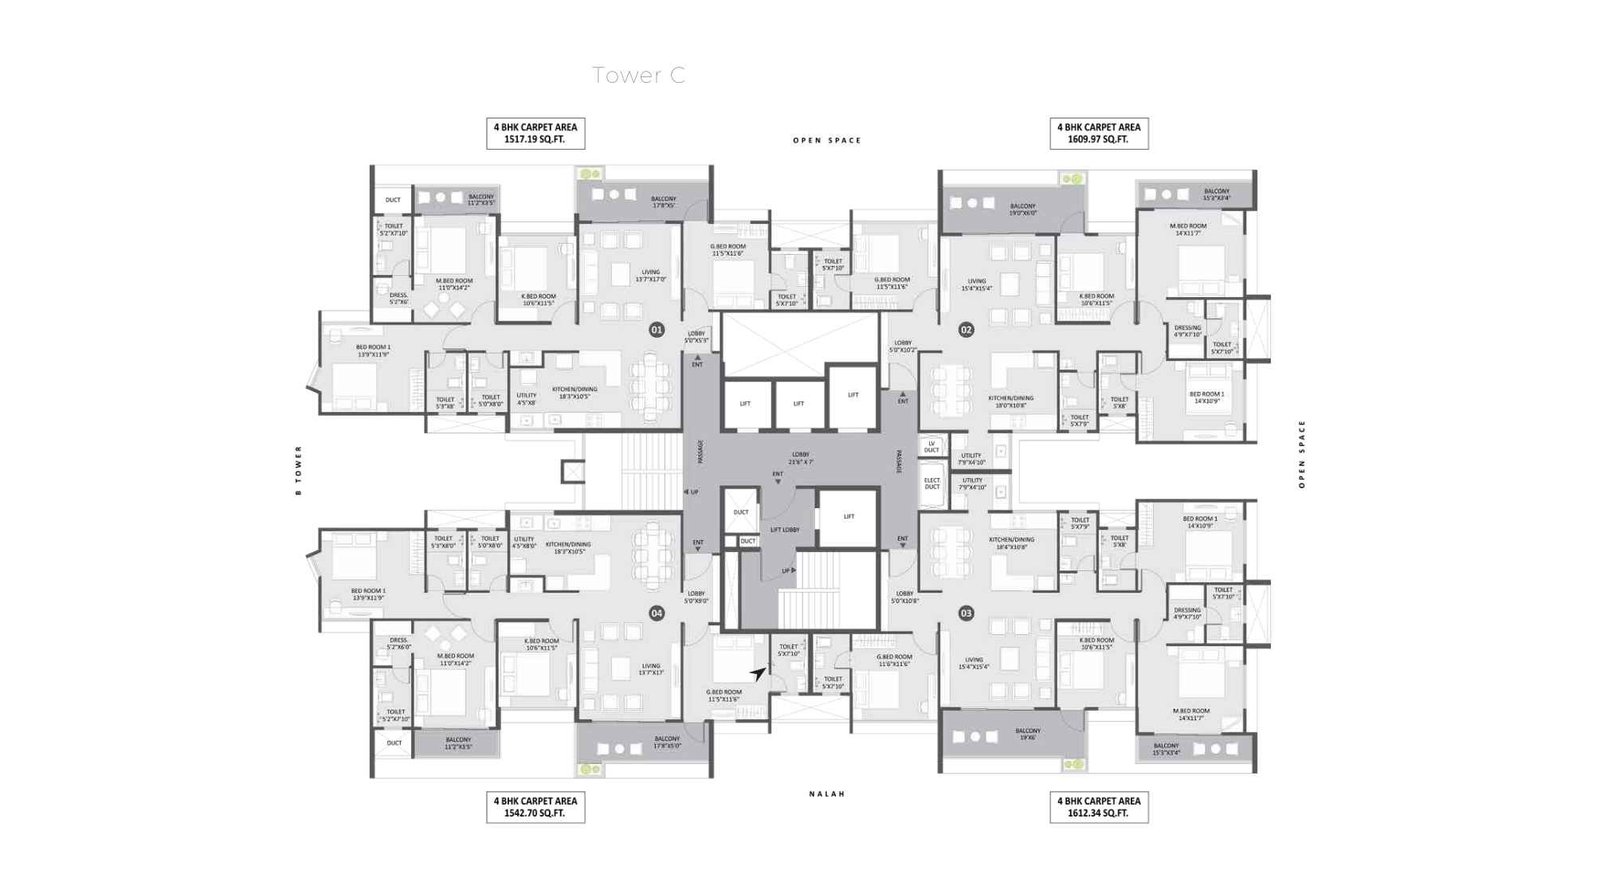
Austin-Yana-Floor-Plan-Tower-C
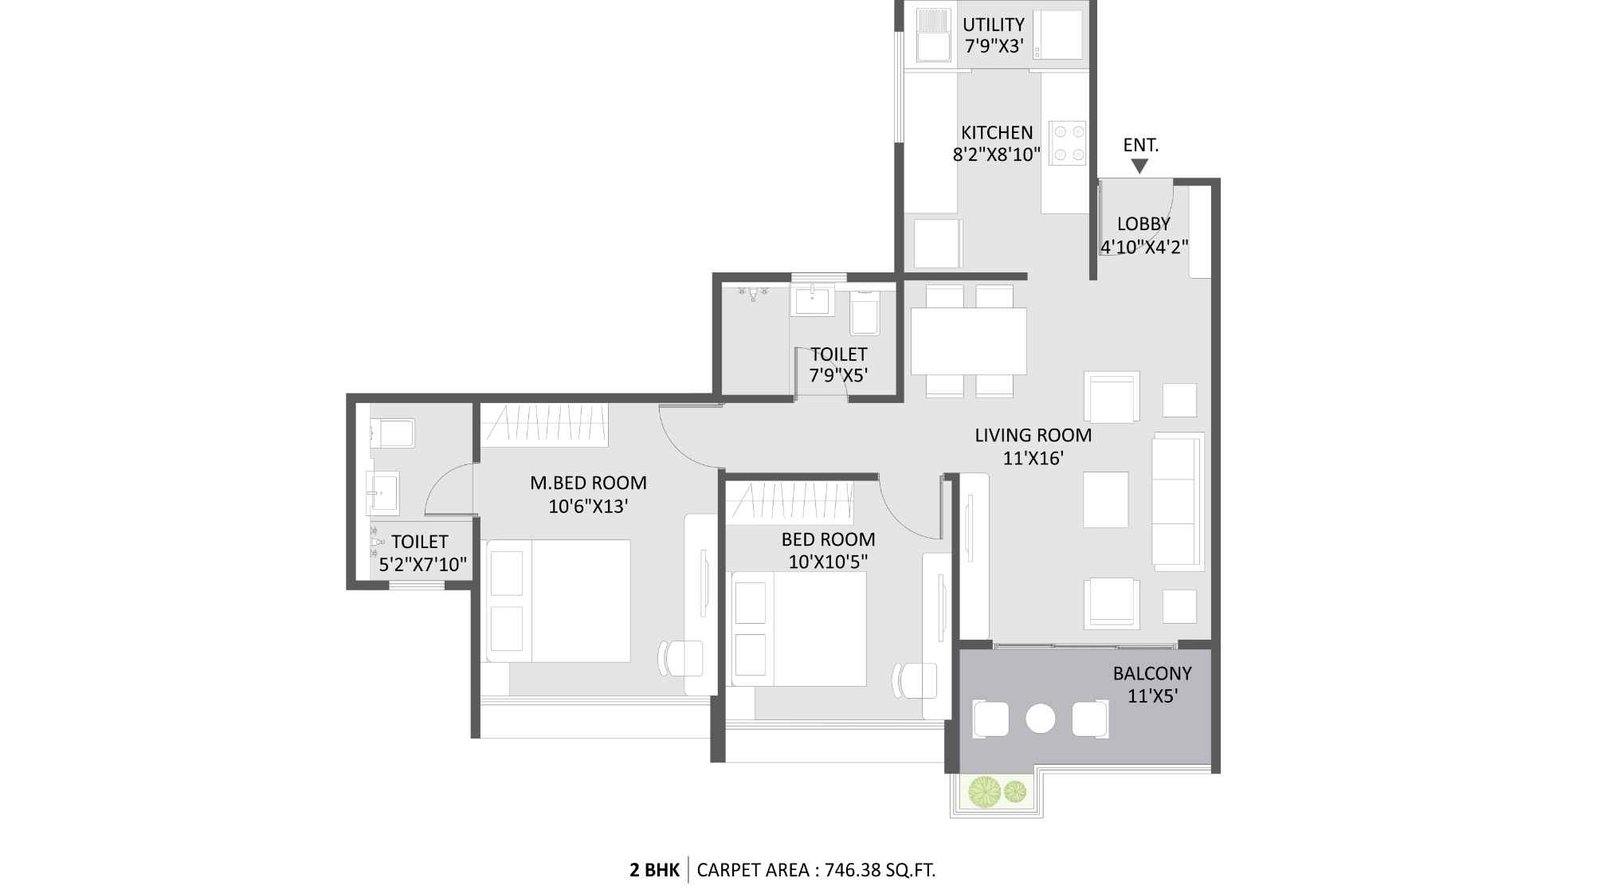
Austin-Yana-Floor-Plan-2-bhk-746-sqft
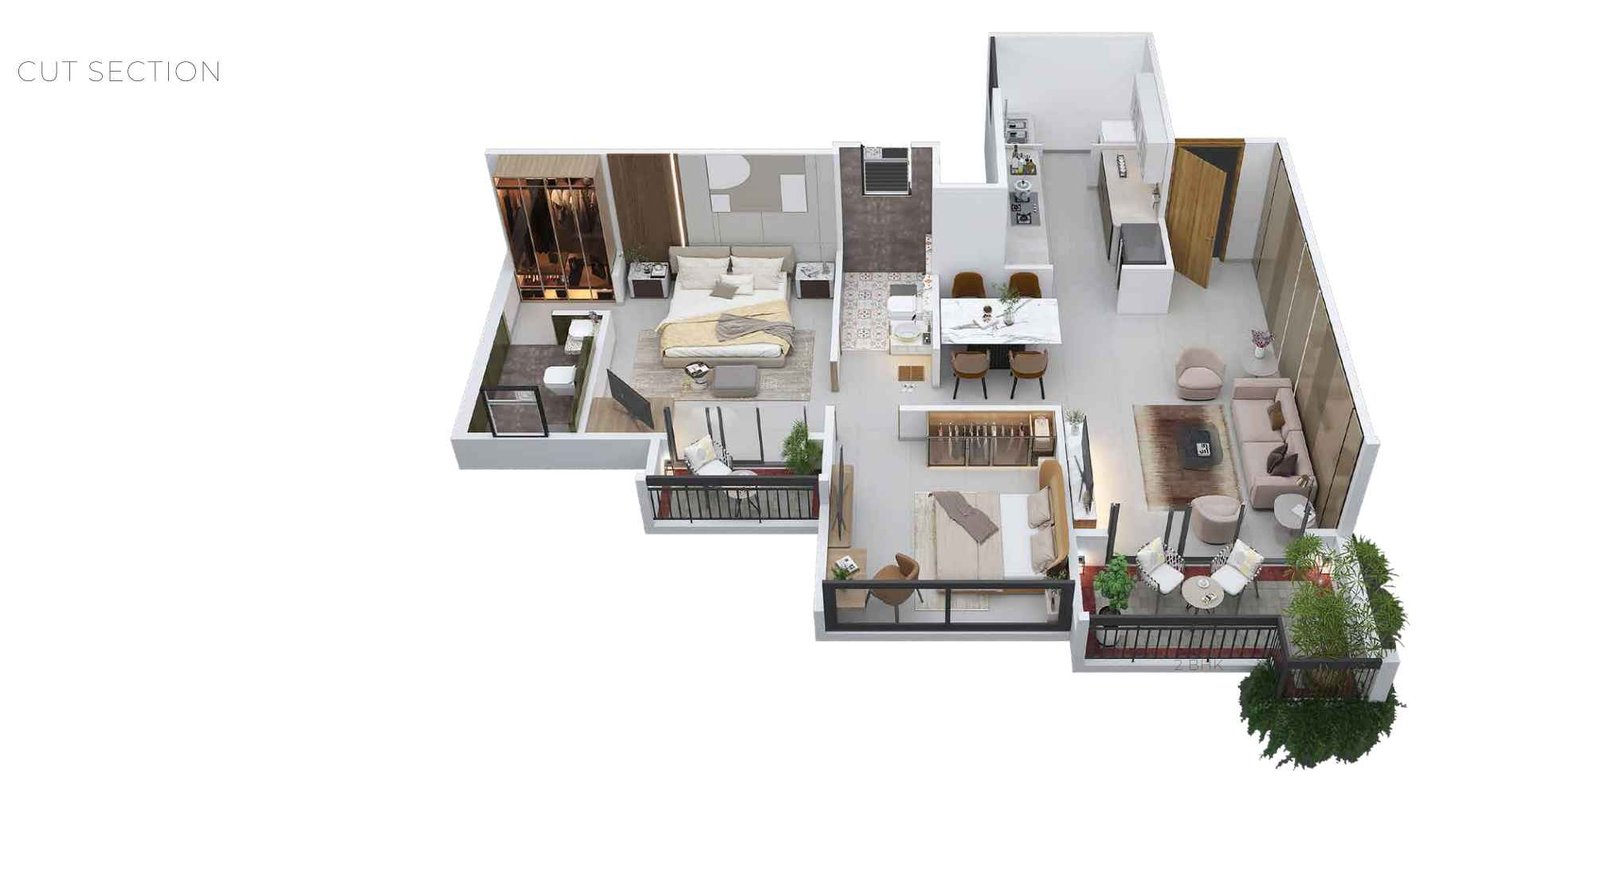
Austin-Yana-Cut-Floor-Plan-2-BHK
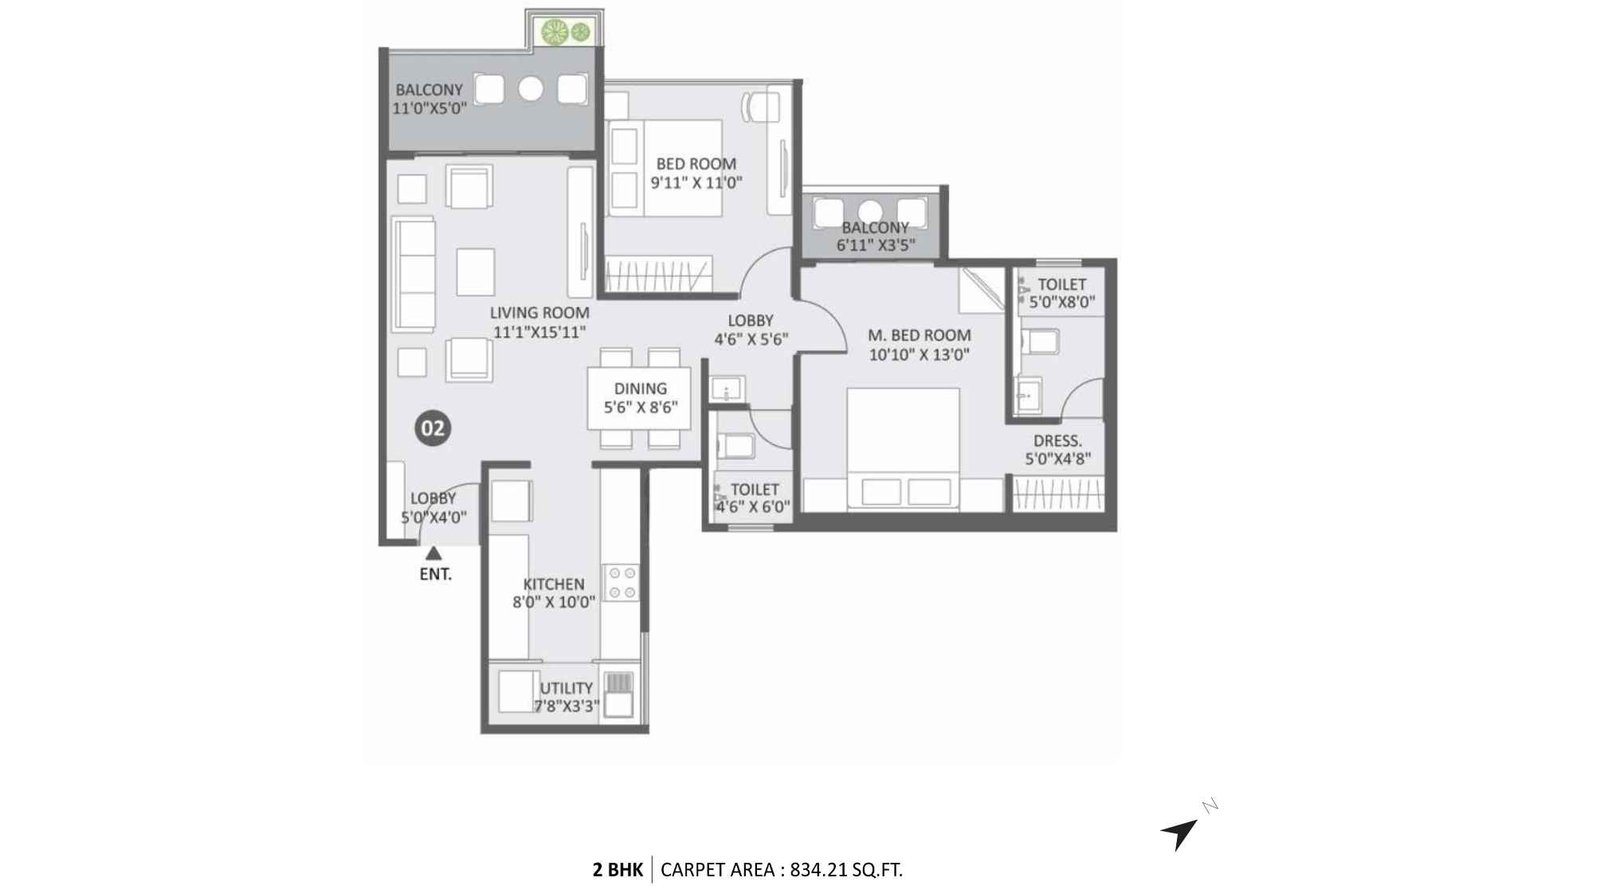
Austin-Yana-Floor-Plan-2BHK-864-SQft
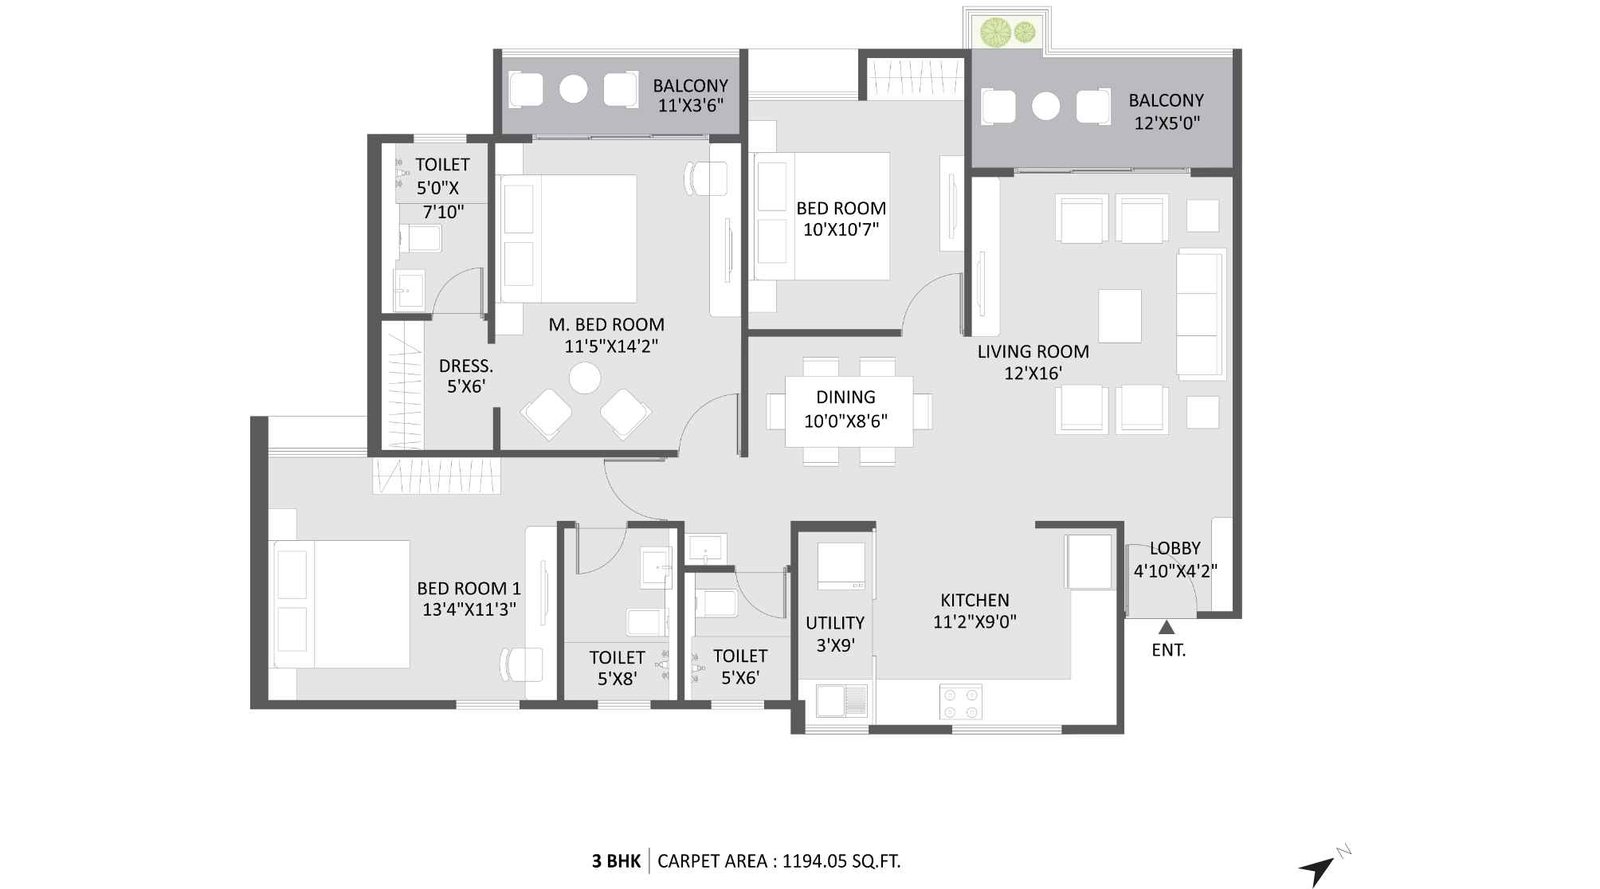
Austin-Yana-Floor-Plan-3-BHK-1194-sqft
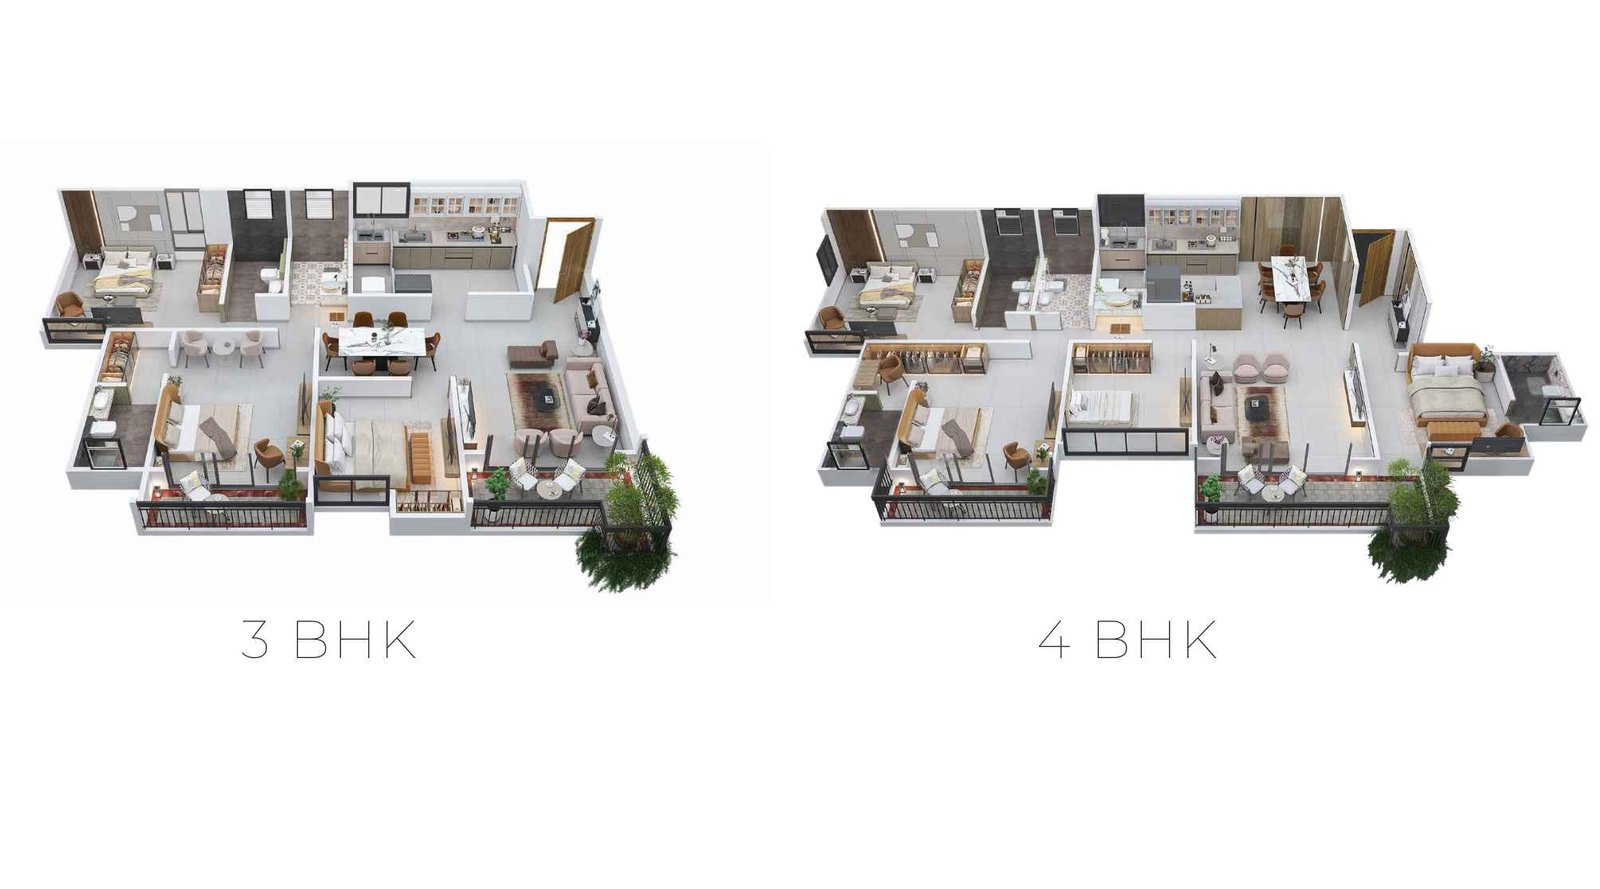
Austin-Yana-Floor-Plan-Cut-Plan-3-BHK-&-4-BHk
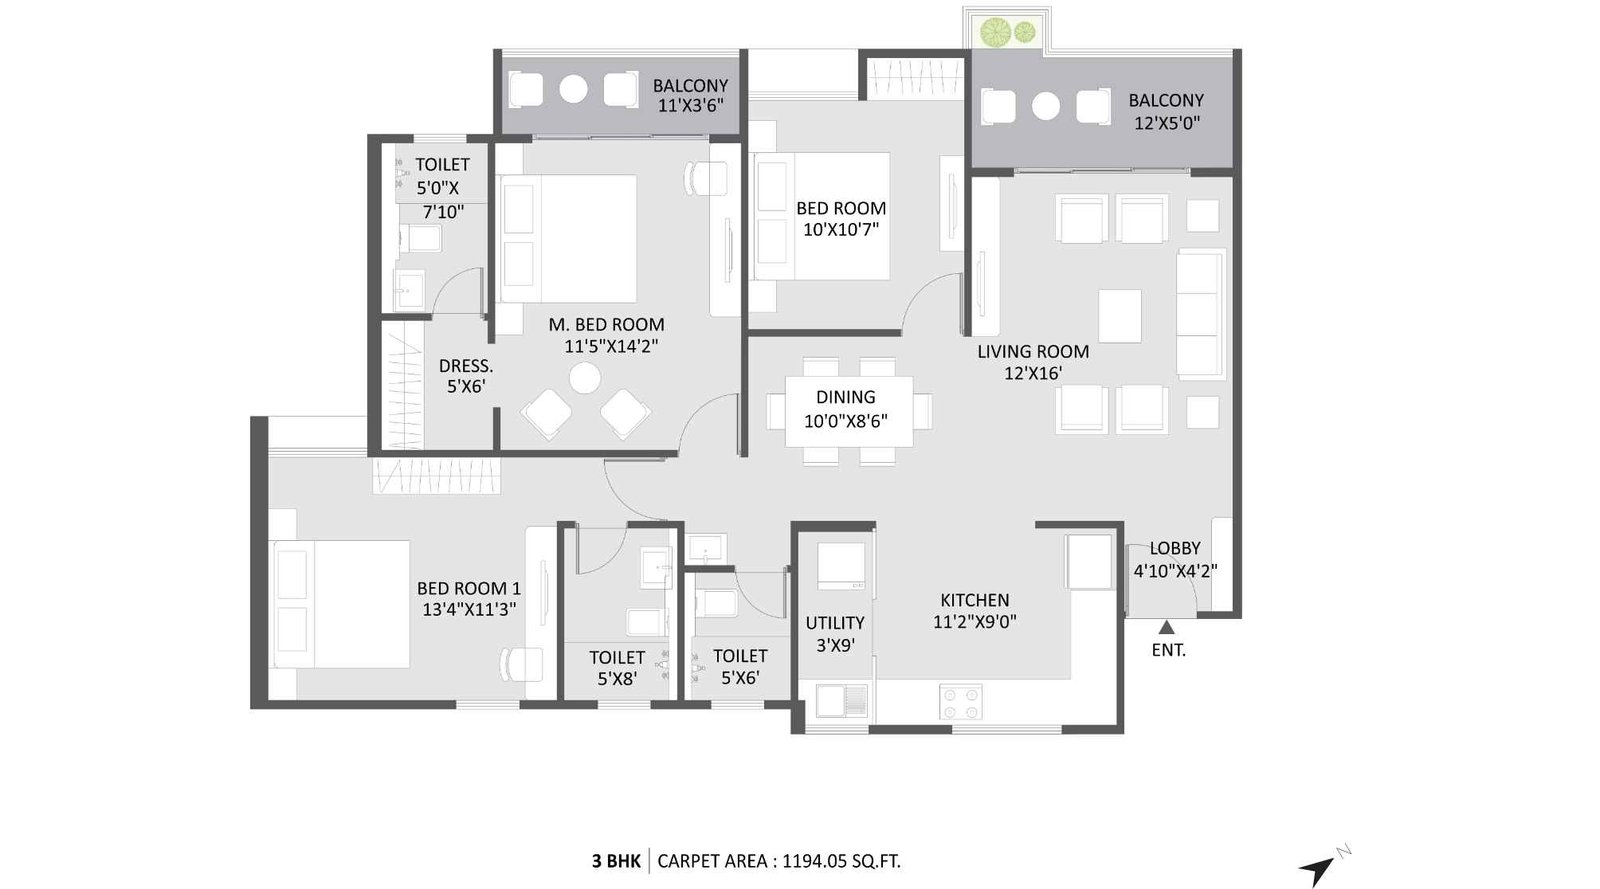
Austin-Yana-Floor-Plan-3-BHK-1194-sqft
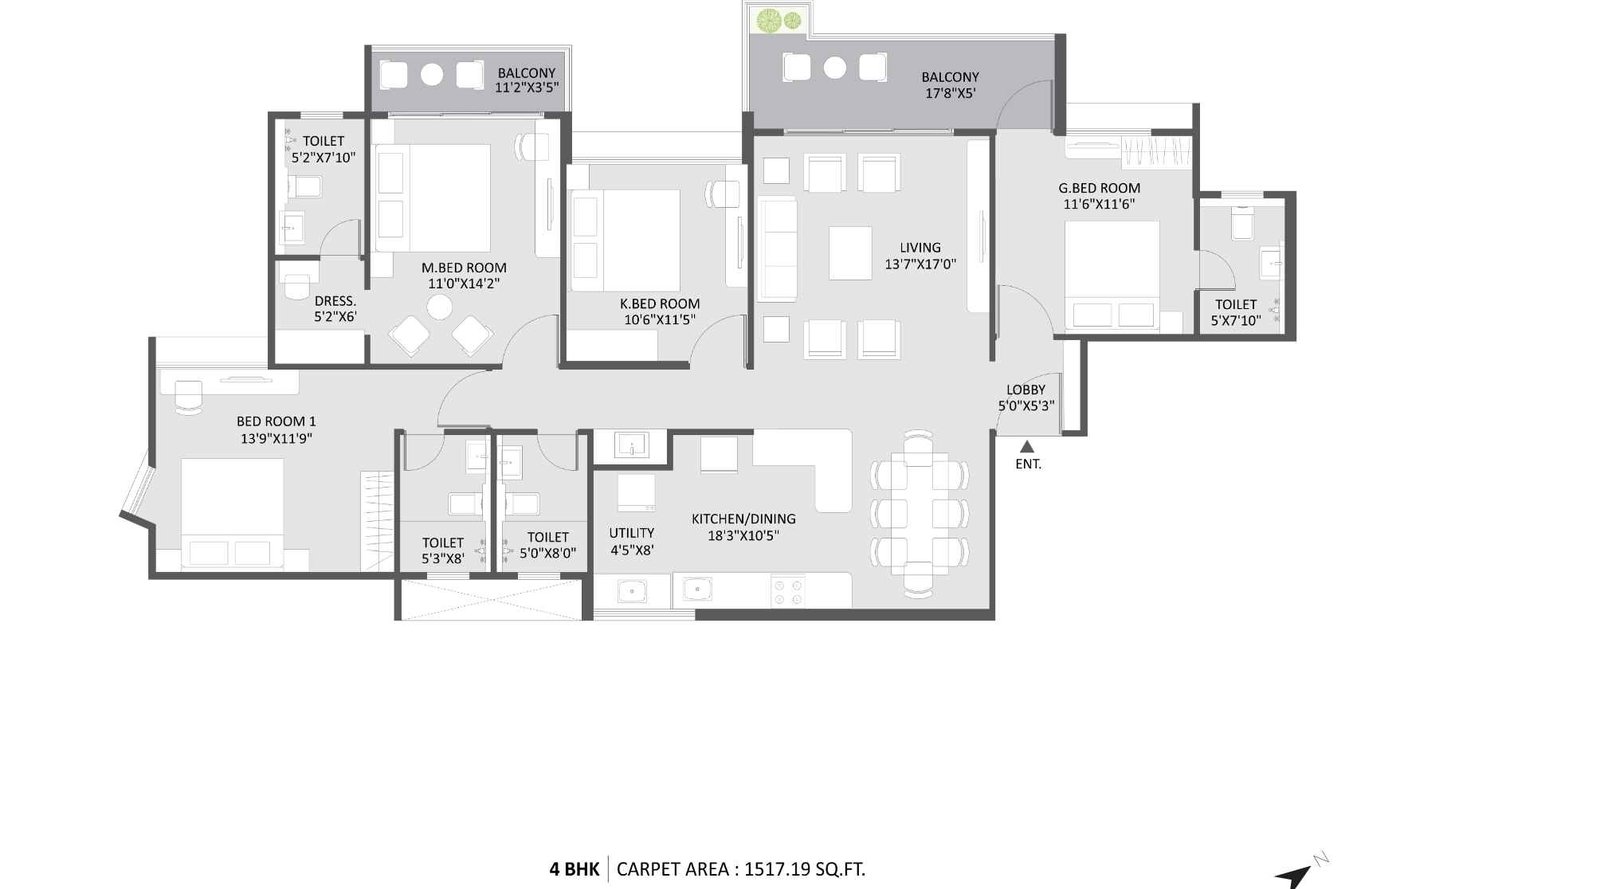
Austin-Yana-Floor-Plan-4-BHK-1517-Sqft
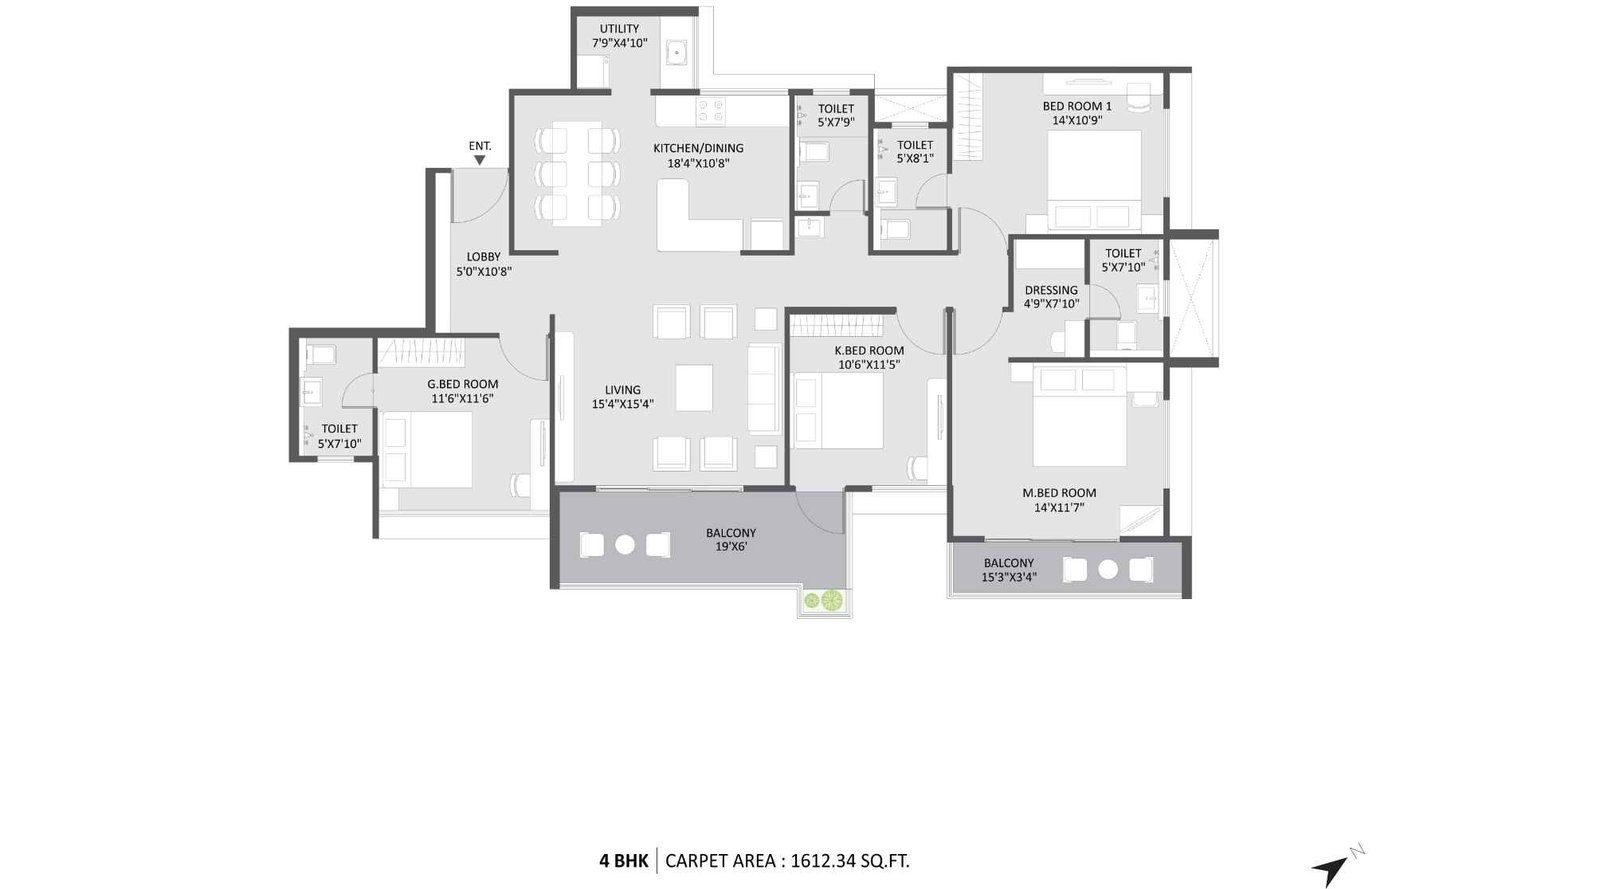
Austin-Yana-Floor-Plan-4-BHK-1612-Sqft
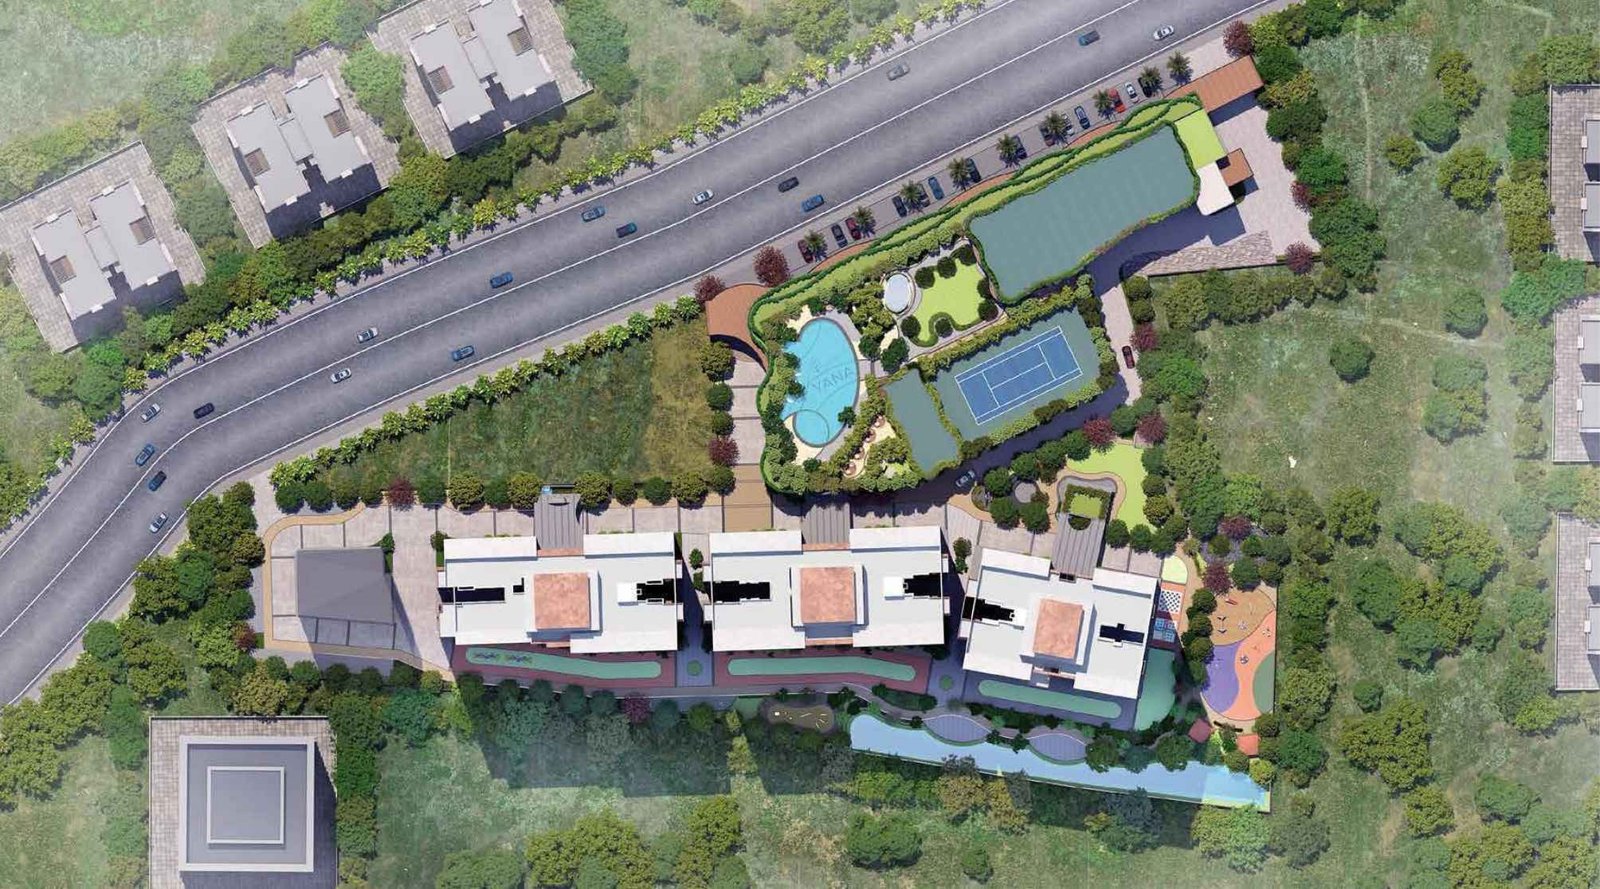
Austin-Yana-Master-Layout-Floorplan
Austin Yana Gallery
Elevation Images
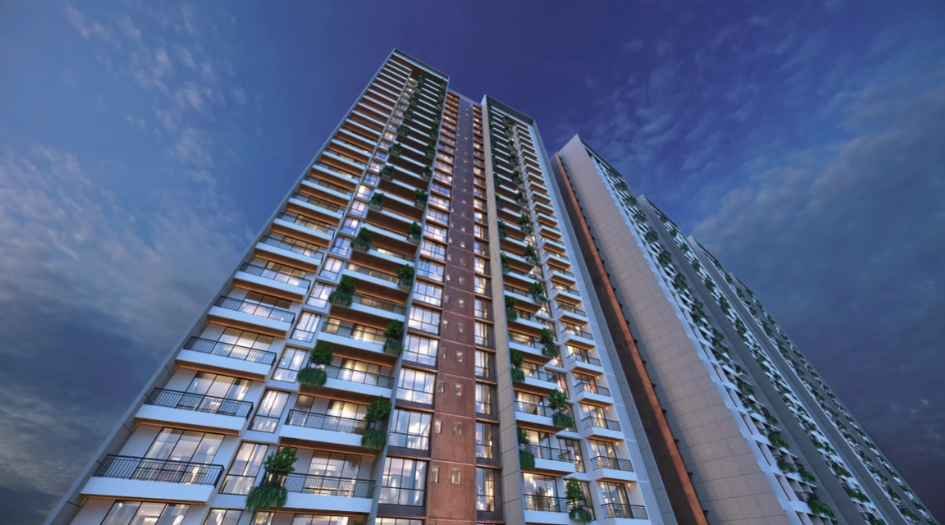
Austin-Yana-Elevation-image-Eye-View
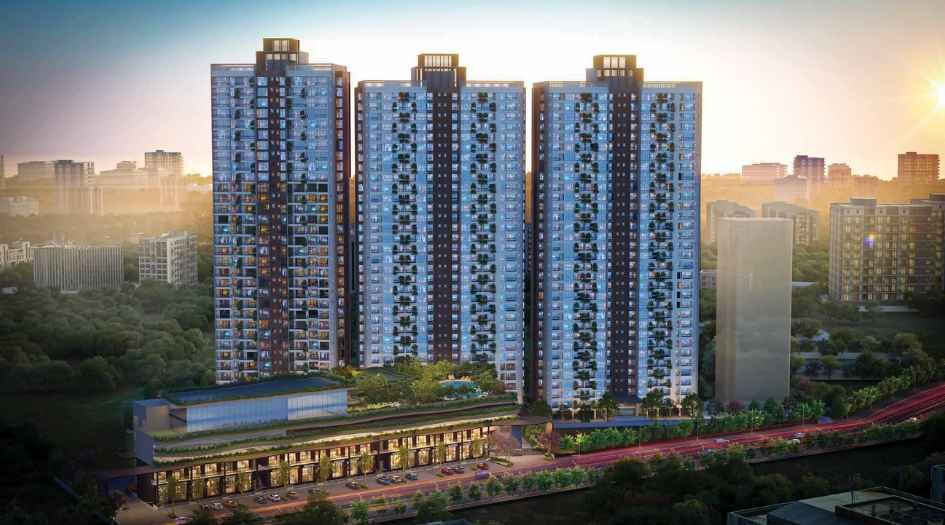
Austin-Yana-Elevation-Image-Front-View
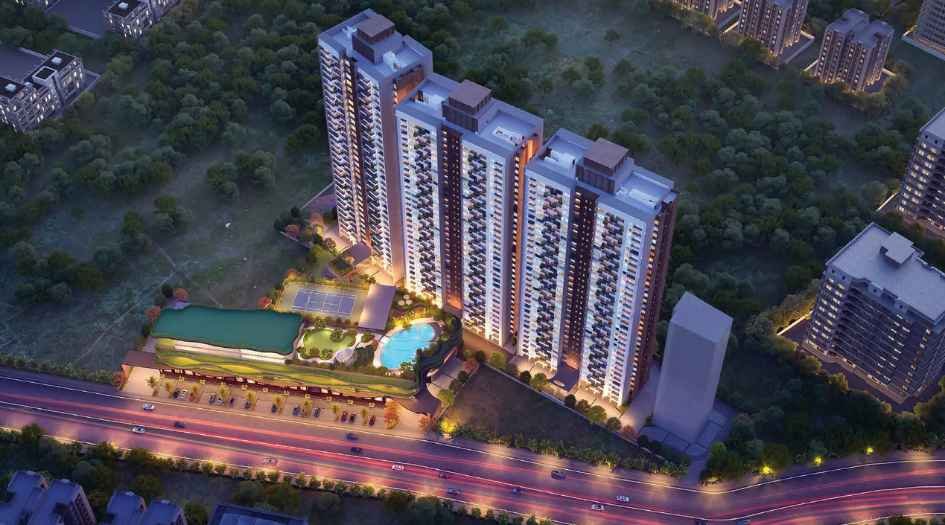
Austin-Yana-Elevation-image-Top-View
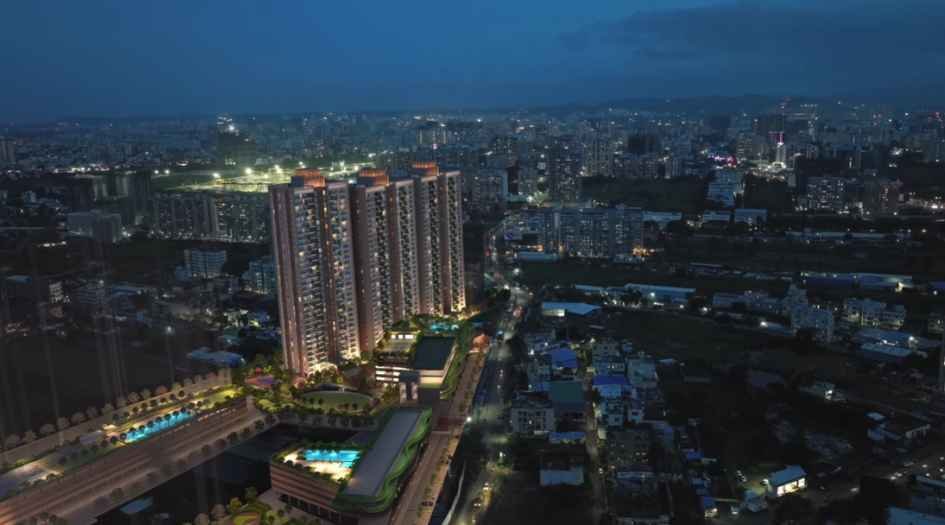
Austin-Yana- Elevation-Image-Night
Sample Flat Photos
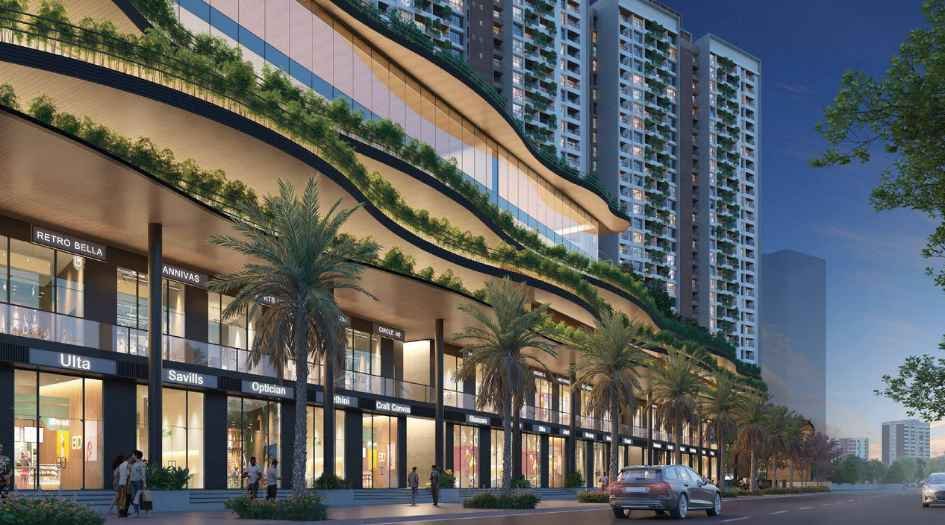
Austin-Yana-Amenities-High-Street
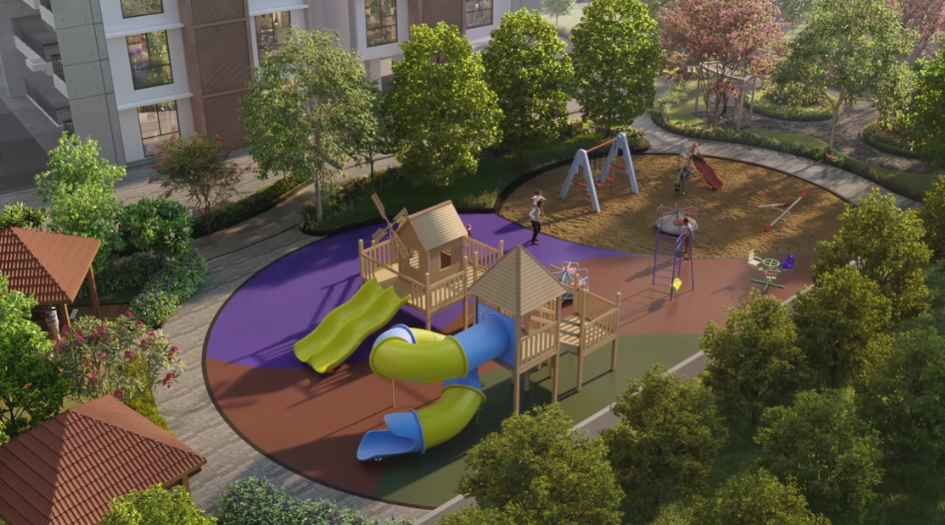
Austin-Yana-Amenities-Kids-Play-area
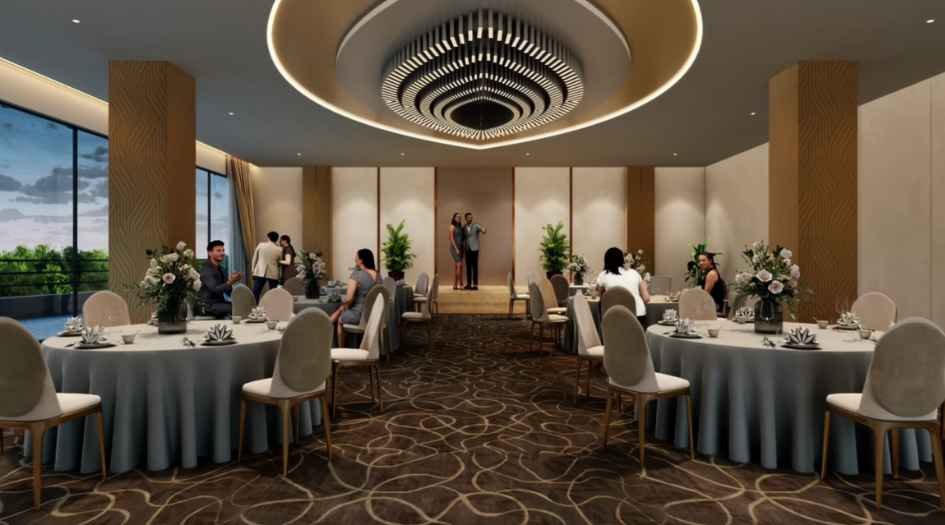
Austin-Yana-Amenities-Party-Hall
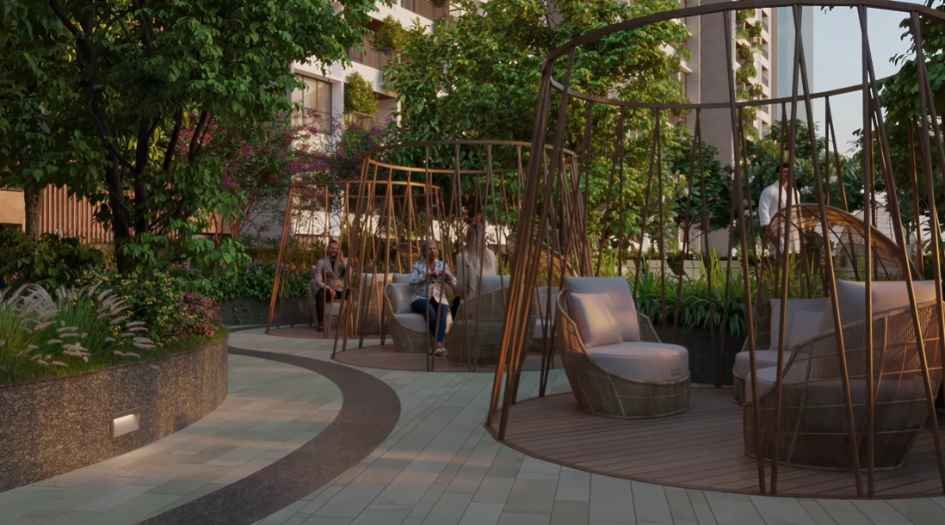
Austin-Yana-Amenities-Seating-area

Austin-Yana-Amenities-Yoga-Area
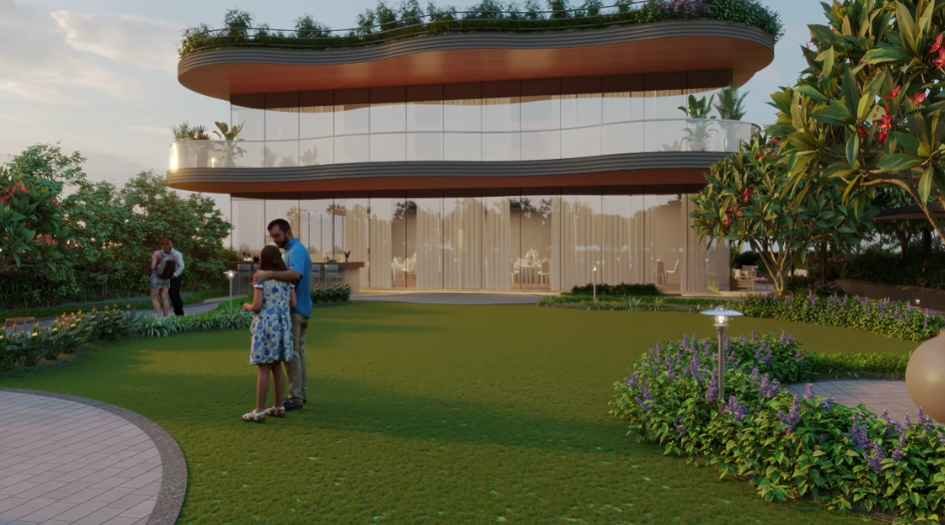
Austin-Yana-Amenities-Clubhouse
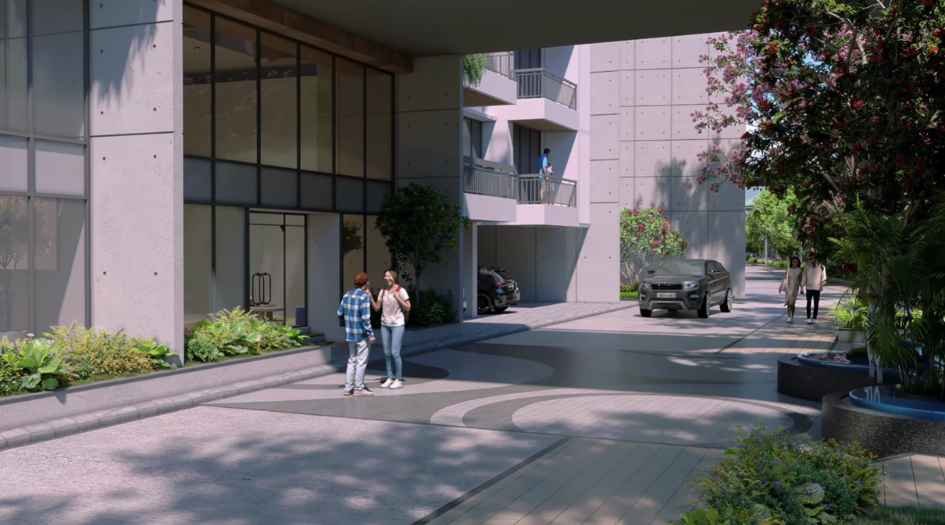
Austin-Yana-Amenities-Drop-off
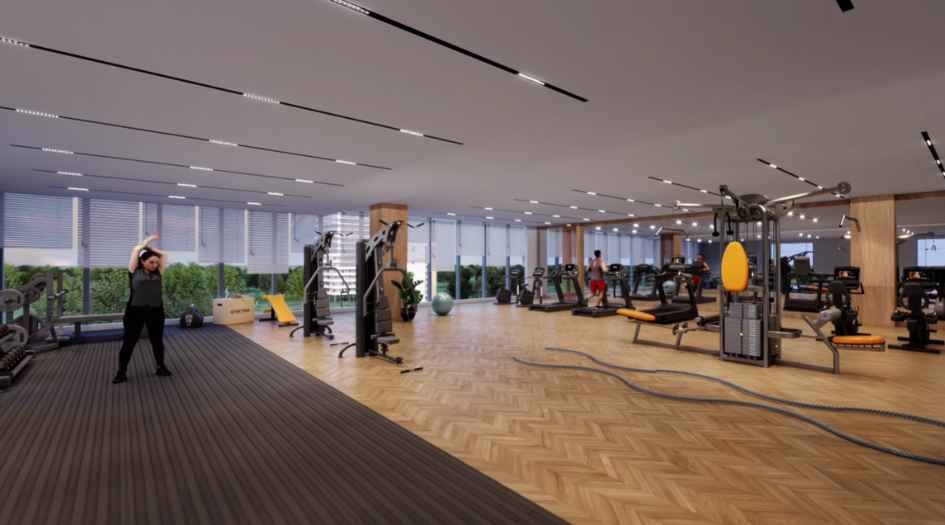
Austin-Yana-Amenities-Fitness-Centre
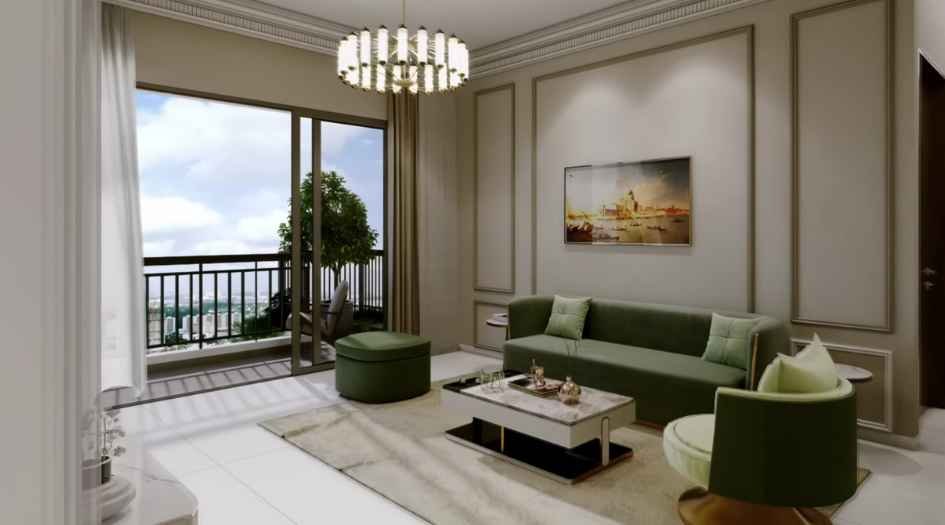
Austin-Yana-Living-room
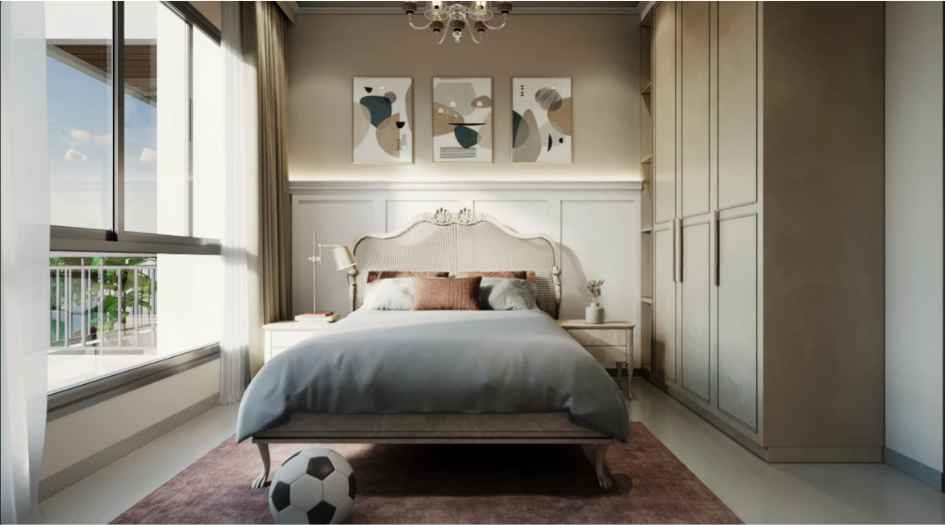
Austin-Yana-Bedroom
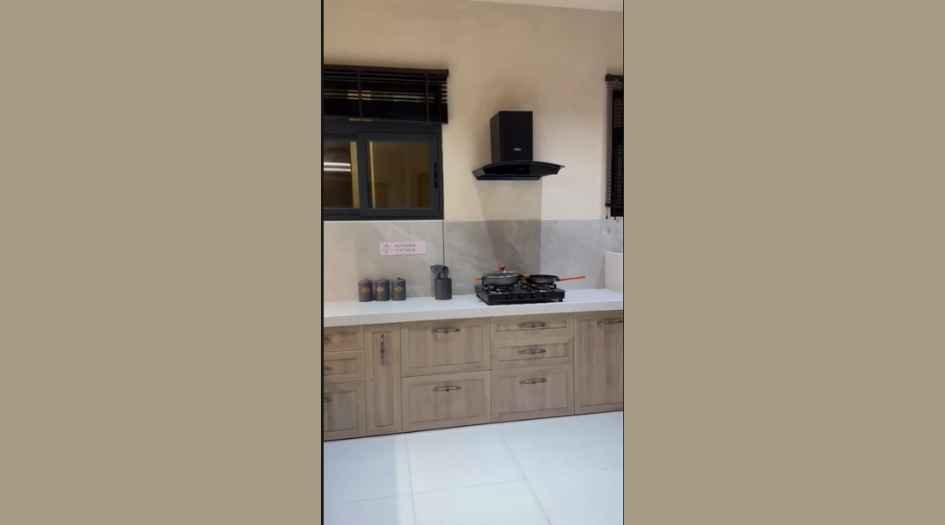
Austin-Yana- Kitchen
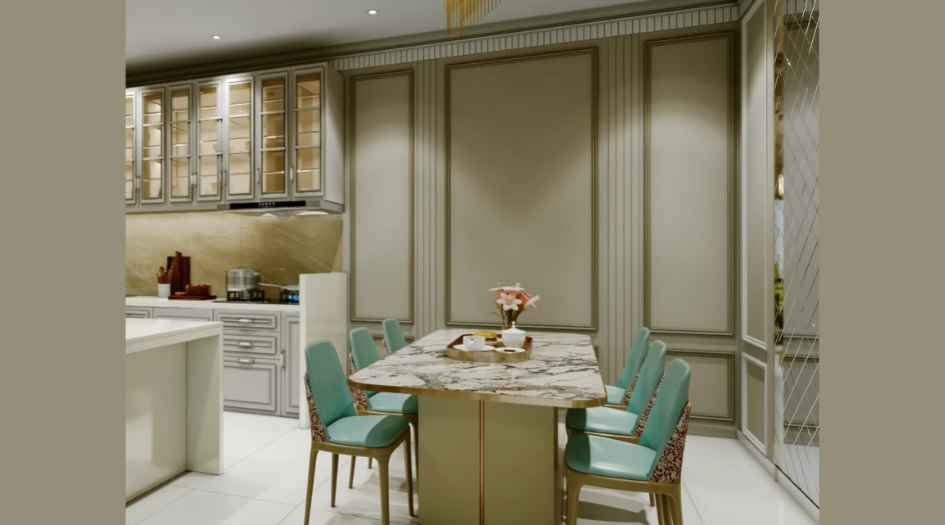
Austin-Yana-Dining-area
External Amenities
- Kids Play Area
- Kids Pool
- Toddlers Play Area
- Swimming Pool with Deck
- Private Party Lawn
- Clubhouse
- Amphitheatre Seating
- Top Terrace
- Yoga Deck
- Senior Citizens Sit-outs
- Reflexology Path with Pooja Garden
- Open Working Space
- Pergola
- Gym
- Jogging/Walking Track
- Cycling Track
- Skating Rink
- Tennis Court
- Floor Games Area
- Biophilic Garden
- Lawn with Mounds
- Peripheral Landscape
- Feature Waterbody
- Highstreet Shopping
- Fine Dining
Internal Features
- Earthquake-resistant RCC framed structure.
- KITCHEN: Platform with S.S. Sink
- Provision for a washing machine
- Dado tiles up to 2' above the platform.
- WALL: Conventional.
- WINDOWS: Sliding Windows.
- DOORS: Main door-Both sides Laminated Flush door with safety Lock
- Other doors-Both Side Laminated Flush doors with mortise lock.
- TOILET: Ceramic Dado Tiles up to lintel levels
- C.P. fittings of Premium make & quality
- Sanitary fittings Premium-make quality & design
- Concealed plumbing
- Provision for the exhaust fan.
- TERRACES: Railings & anti-skid tiles
- Sliding Doors. ELECTRICAL: Concealed copper wiring, Modular switches
- Provision for TV connection in Living & master Bedroom
- Provision for the inverter
- Provision of AC points.
- FLOORING: Vitrified tiles flooring to living & dining area
- Bedrooms: Anti-skid tiles to toilets.
- PAINTING: Emulsion internal paint


Austin Realty
Austin Realty is a reputed real estate developer based in Pune, known for delivering thoughtfully designed residential and commercial projects across the Pune and PCMC regions. Established in 2014, the company has built a strong reputation for quality construction, modern architecture, and customer-centric developments. Austin Realty focuses on creating homes that combine contemporary design, smart planning, and lifestyle amenities to meet the needs of modern urban living. With a commitment to innovation, transparency, and timely delivery, the developer has successfully delivered multiple projects and earned recognition as one of the emerging builders in the Pune real estate market.
Enquire Now
Austin Yana Construction Status
Austin Yana Location
Austin Yana Sales Gallery / Office Address & Experience Center
Bhumkar Chowk Rd, Ashok Nagar, Tathawade, Pimpri-Chinchwad, Maharashtra 411033
Austin Yana MahaRera
P52100077489
The website project is registered under maharera.maharashtra.gov.in
Frequently Asked Question
The project name is Austin Yana, a premium residential development designed with modern architecture and lifestyle-focused amenities.
Austin Yana is located in Tathawade, Pune, a fast-growing residential area known for its excellent connectivity to Hinjewadi IT Park, Wakad, and the Mumbai–Pune Expressway.
The MahaRERA registration number of Austin Yana Tathawade is P52100077489.
Austin Yana is developed by Austin Realty, a reputed real estate developer known for delivering quality residential projects in Pune
Austin Yana offers premium amenities such as Sky Lounge, Private Party Lawn, Reflexology Path, Biophilic Garden, Fine Dining spaces, and Highstreet Retail, providing residents with a luxurious and comfortable lifestyle.
The information provided on this website is intended exclusively for informational purposes and should not be construed as an offer of services. This site is managed by a RERA authorized real estate agent namely Digipace Consulting (OPC) Private Limited (Registered Agent bearing RERA No: A51700026634).
This website is a digital promotional showcase managed by
Digipace Consulting (OPC) Private Limited,
an independent, MahaRERA-registered real estate agent bearing
MahaRERA Real Estate Agent Registration No. A51700026634.
The project showcased herein, Austin Yana, is a registered real estate project developed by Austin Realty, bearing MahaRERA Project Registration Number: P52100077489. All project-related particulars, including specifications, configurations, dynamic floor plans, and layout designs, are provided for consumer awareness and initial guidancee.
The text, representations, layout diagrams, and computer-generated mockups or images used on this portal are artist impressions and are indicative only. The final terms, pricing structure, dynamic stock availability, and specific project timelines are subject to change as per the promoter/developer’s updates or market modifications. In strict alignment with the Real Estate (Regulation and Development) Act, 2016 (RERA), all buyers are encouraged to independently verify all verified files, sanctioned building plans, and project progress statuses on the official MahaRERA website at https://maharera.maharashtra.gov.in under the registered project number before making any booking or financial commitment.
Digipace Consulting (OPC) Private Limited functions purely as an authorized sourcing/facilitating partner and shall not be held liable for any unilateral alterations made by the developer to the underlying layout or project construct.